Story code: ST-001089
Part 2: The Bypassed Inspections
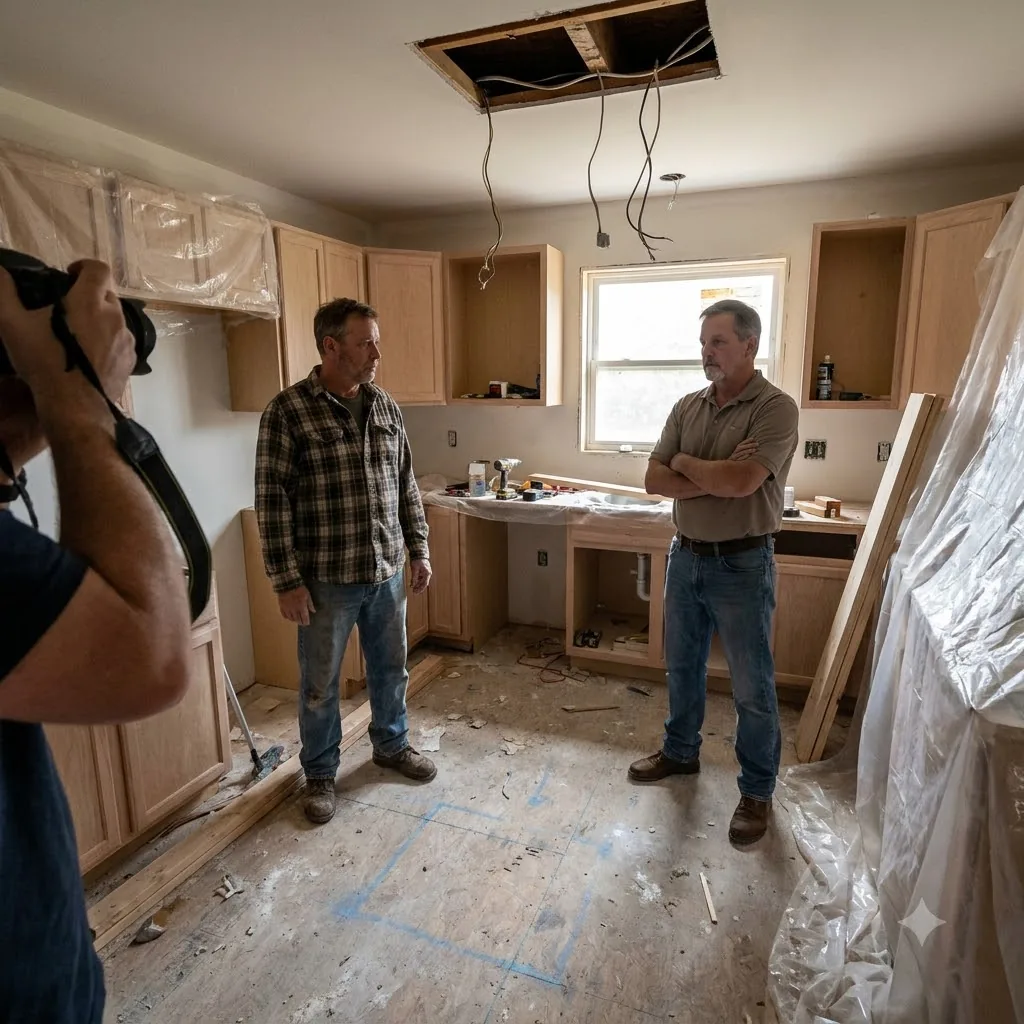
My physical inspection of the kitchen framing began at the main header, where the structural discrepancies immediately contradicted Todd’s public narrative. The blueprint on the workbench called for triple-ply headers above the load-bearing span, but only double-ply timber had been installed, with visible gaps in the nailing pattern. As I measured the joist hanger spacing, the structural shortcuts became undeniable. These were not minor errors; they were systematic process gaps designed to save time and material at the expense of safety. Todd’s defensive speech patterns accelerated as I pointed to the load-bearing wall. He insisted that the city had verbally approved the modifications during an informal site visit, a claim that defied standard municipal protocol. Mark stood by the unfinished kitchen island, his posture rigid as he pointed to the chalk lines on the subfloor. Those lines showed that the main partition wall had been shifted six inches outward, encroaching on the structural load path without engineering approval. ‘The wall had to move to accommodate the custom cabinetry,’ Todd argued, his voice rising as he gestured to the empty studs. ‘It’s a minor field adjustment. Any real contractor knows that.’ But the physical evidence told a different story. Todd had rushed the framing and begun installing drywall sheets over the uninspected areas, clearly attempting to close in the walls before any official inspector could view the structural load paths. I pointed to the missing rough-in plumbing signatures on the framing inspector’s log sheet hanging near the door. The signature block for the framing stage was entirely blank. Mark turned to the gathered family members, who had crowded into the doorway to watch the inspection. ‘He covered the framing before the inspector could sign off. He’s trying to hide the fact that he didn’t build it to code.’ Todd stepped between Mark and the family, his face flushed. ‘I’ve been a licensed builder for fifteen years. I don’t need a kid brother telling me how to frame a kitchen. The permits are active, and the inspections are scheduled.’ ‘Then show us the signed inspection card,’ Mark said, his voice flat. Todd claimed the card was in his truck, but he made no attempt to go outside and retrieve it. Instead, he turned to Uncle Jim and Aunt Sarah, appealing to their trust. ‘You know how these city bureaucrats operate. They lose paperwork constantly. Mark is just trying to find excuses to get out of paying the final draw.’ The family members shifted their weight, their murmurs growing louder as the physical proof of the bypassed inspections became obvious. The alignment of the room was beginning to fracture, but Todd maintained his aggressive stance, demanding that Mark validate his professional authority. Uncle Jim leaned in, peering at the exposed framing where I had marked the incorrect nailing pattern with red chalk. The family’s confident stance from the previous hour began to waiver. They weren’t builders, but they could see the physical gap between the double-ply timber and the ceiling joists. Todd’s hands began to shake slightly as he rolled up the architectural plans, his defensive posture intensifying. Yet, as I moved the ladder to inspect the rough-in wiring near the main panel, I noticed a corner of laminated yellow paper tucked deliberately behind a newly installed junction box, obscured from plain sight. The edge of the paper bore the official municipal seal, a detail that Todd had tried to hide. What did this concealed permit tag reveal about the true ownership of the project?