Story code: ST-001643
Part 3: The Overlay
The fluorescent lights of the municipal gymnasium buzzed with a low, grating hum that vibrated against Sarah’s teeth. She sat in the third row of the folding chairs, her hands resting awkwardly in her lap. The thick white gauze wrapped around her palms hid the deep, jagged scratches from the blackberry bushes, but she could still feel the stinging heat of the iodine. A heavy, official paper-a misdemeanor citation for criminal trespassing and assault-rested heavily in her coat pocket. The community members around her gave her a wide berth, whispering behind their hands. She knew what they saw: she was no longer the polite woman who baked vegan cookies for new arrivals; she was the unstable neighborhood lunatic who had violently tackled a surveyor in the mud.
At the front of the gymnasium, standing behind a sleek wooden podium, was Marcus Vance. He was the lead developer for the Elm Street Condominium project, dressed in a sharp charcoal suit that looked completely out of place in the peeling local rec center. He was wrapping up his glossy, digital presentation. A massive screen behind him displayed beautiful architectural renderings of modern townhomes, complete with sunlit patios, happy young couples, and perfectly manicured lawns.
“We understand the community’s concerns regarding the Elm Street parcel,” Vance said, his voice projecting smoothly through the microphone. He offered a practiced, sympathetic smile to the room. “We have conducted exhaustive environmental and topographical surveys-despite some… unfortunate, aggressive local interference last week.”
A nervous ripple of laughter echoed through the front rows. Vance’s eyes flicked briefly toward Sarah. She did not blink. She just stared at the glowing digital blueprint.
“To address the standard complaints,” Vance continued, clicking his presentation remote to reveal a bulleted list, “we have committed to a comprehensive noise mitigation strategy during construction. We are preserving three of the heritage oak trees on the southern perimeter. We have even agreed to conduct a secondary traffic study to ensure our residents will not congest the drop-off lane at the elementary school next door.” He spread his hands, the very picture of reasonable compromise. “We want to be good neighbors.”
The zoning board chairman, a weary-looking man named Higgins, adjusted his microphone. “Thank you, Mr. Vance. We will now move to the public rebuttal segment. Sarah Miller, you have the floor.” Higgins sighed, rubbing his temples. “Ms. Miller, I must remind you before you begin that this board only considers land use, easements, and municipal code. We are not a criminal court, and we will not entertain grievances regarding your pending police matters or personal disputes with the survey crew.”
Sarah stood up. Her legs felt remarkably steady. The feral, blinding terror that had possessed her in the freezing brush had calcified into something entirely different. It was cold, sharp, and brutally precise. She walked down the center aisle, carrying nothing but a single, thin manila folder.
“I have no objections to the traffic study, Mr. Chairman,” Sarah said. Her voice did not shake. It carried clearly through the quiet gym, lacking any of the frantic desperation the board was bracing for. “I don’t care about the construction noise. And you can cut down every single oak tree on the property for all I care.”
Vance’s practiced smile faltered slightly. He adjusted his silk tie, his defensive posture thrown off balance by the complete absence of the expected environmental rant.
Sarah stopped at the clerk’s table, just below the podium. “I brought a physical document. I need the projector switched from the digital feed to the overhead camera.”
The clerk glanced at Higgins, who nodded impatiently. The massive screen behind Vance flickered, replacing the digital rendering of the townhomes with the harsh, bright glare of the document camera.
Sarah pulled a thick sheet of glossy paper from her folder and laid it flat on the illuminated glass. It was Vance’s own blueprint, printed directly from the public municipal registry. “This is the proposed footprint of the Elm Street Condos,” Sarah said, tapping the black lines on the glass. “Notice the underground parking retaining wall, the recycling center, and the luxury community fire pit.”
She reached into the folder again. She pulled out a sheet of semi-transparent architectural vellum. It was completely covered in stark red ink, harsh geometric shapes, and dense, redacted text blocks. In the top corner was the distinct, imposing crest of the private security firm contracted by the school district.
“Last week, I acquired this through a Freedom of Information Act request to the school district, citing the parents’ right to know,” Sarah said, keeping her voice completely devoid of emotion. “This is the district’s confidential Active Threat Scatter Plan.”
She slid the vellum directly over Vance’s blueprint.
The scale was identical. The thick red lines intersected perfectly with the black ink of the condo development. The resulting visual was chaotic, violent, and immediately jarring.
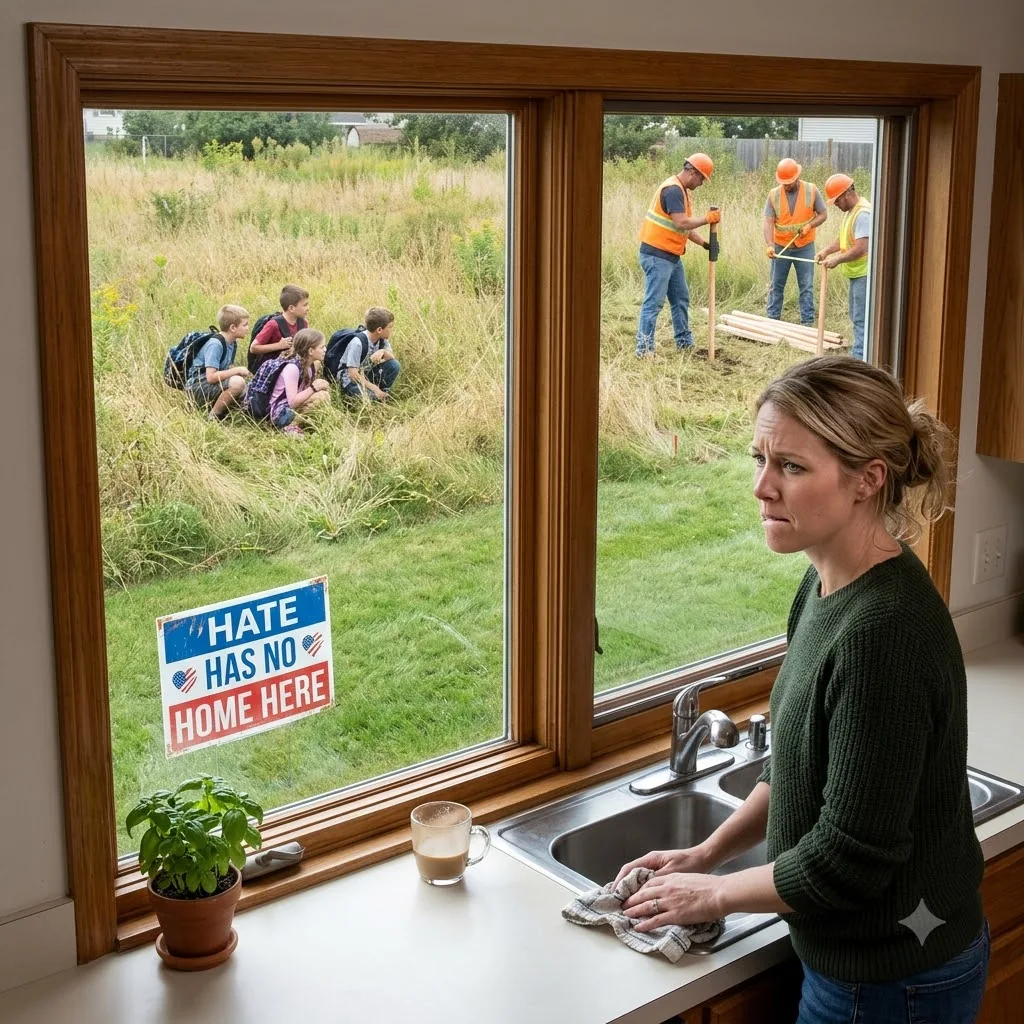
“The elementary school is a brick box with limited exits,” Sarah explained, channeling the dead-eyed, clinical tone of the security consultants who had designed the terrifying drill. “In a worst-case scenario, the building is a trap. The children are trained to jump the chain-link fence and scatter into the weeds of the empty lot. They are trained to bury themselves in the brush and become invisible.”
Vance leaned into his microphone, his smooth demeanor cracking. “Mr. Chairman, this is highly inappropriate. The zoning board cannot make land-use decisions based on emotional hypotheticals-”
“Look at the screen, Mr. Vance,” Sarah interrupted, her voice snapping like a whip. She didn’t look at him. She pointed her bandaged finger directly at the projected overlay. “The red triangles are the primary concealment zones. These are the exact locations where our children are instructed to hide while waiting for a shooter to run out of bullets.”
The gymnasium went dead silent. The low hum of the fluorescent lights suddenly seemed deafening.
Sarah dragged her bandaged finger across the glass. “Mr. Vance, your proposed concrete retaining wall for the underground parking garage sits squarely across the primary escape vector. You are building a twelve-foot barricade across their only exit route.” She tapped a cluster of red marks overlapping a square patio. “Rally point Alpha is your luxury fire pit.”
She moved her hand to the far corner of the map. “And Rally point Bravo,” Sarah said, her voice dropping to a harsh, carrying whisper, “where I personally watched twenty second-graders bury their faces in the freezing mud so silently that your surveyor almost drove a sledgehammer through my seven-year-old son’s skull… is your recycling center.”
“Ms. Miller,” Higgins started, his voice cracking slightly. He stared at the massive screen, the color entirely drained from his face. “This is…”
“It is a land use issue, Mr. Chairman,” Sarah said fiercely, turning to face the silent board. She held her bandaged hands up, the physical proof of the violent reality hidden in the weeds. “Mr. Vance is asking for a permit to pave over the only ballistic cover available within three blocks of six hundred children. He is permanently erasing their survival zones to build patios.”
Vance stood frozen at the podium. He looked at the massive screen behind him, where his beautiful, manicured blueprint was bleeding red with the mapped-out trauma of the neighborhood’s children. He opened his mouth, raising a hand as if to pivot back to his practiced talking points on easements and property rights, but looking out at the paralyzed faces of the board members and the horrified parents in the audience, absolutely no sound came out.